
Your Space. Reimagined.
Modus Theory offers personalized virtual design services that transform your ideas, needs, and feelings into a clear creative vision for your space.
Through one-on-one consultation, thoughtful design direction, and beautifully developed visual concepts, Kam helps you explore what your space could become before making the decisions that bring it to life.
Whether you’re rethinking one corner, refreshing a room, or exploring a completely new direction, our services are designed to give you the clarity, confidence, and creative freedom to create a space that feels distinctly yours.
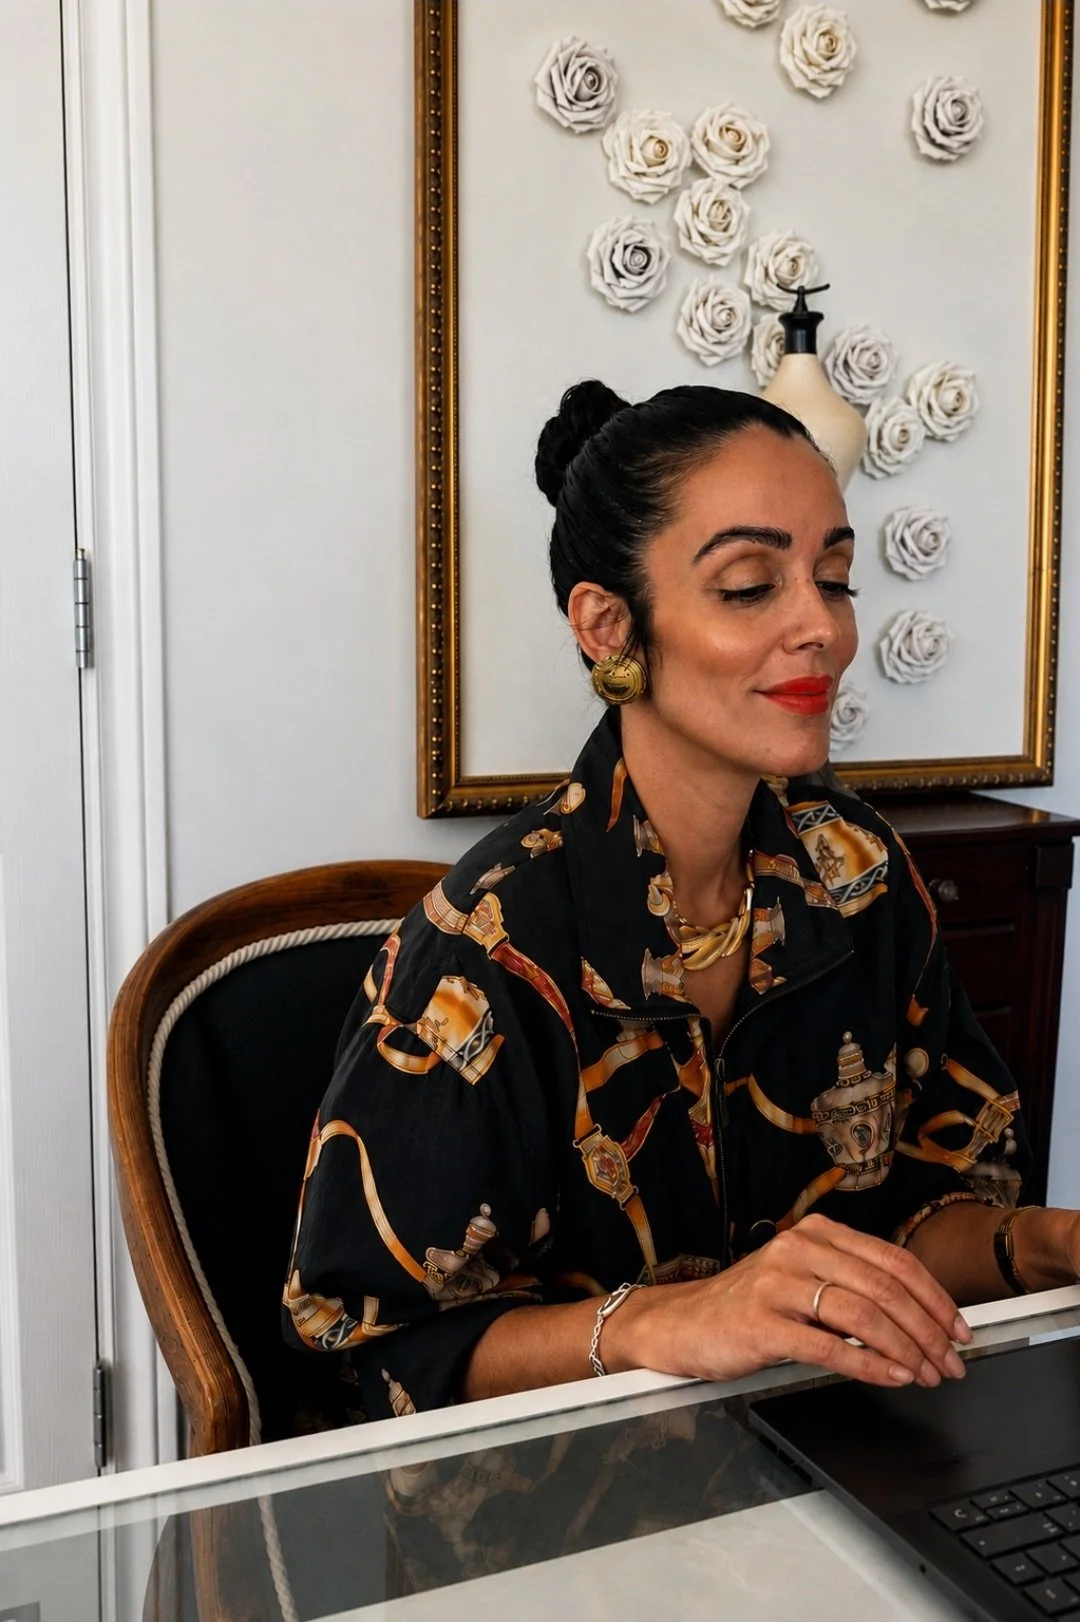
Virtual Design Consultations
1-on-1 Spatial Strategy & Scope Alignment
Connect directly with our team to resolve layout bottlenecks, refine material palettes, or scope full-scale projects in real time.
30 Min: Quick Q&A & Spatial Validation
60 Min: Single-Space Strategy Deep Dive
90 Min: Multi-Room, Whole-Home & Commercial Scope Alignment
Includes: Live virtual session, post-call action summary.
Perfect for: design dilemmas, layout ideas, finishes, color direction, styling decisions, renovations, or simply figuring out where to begin.
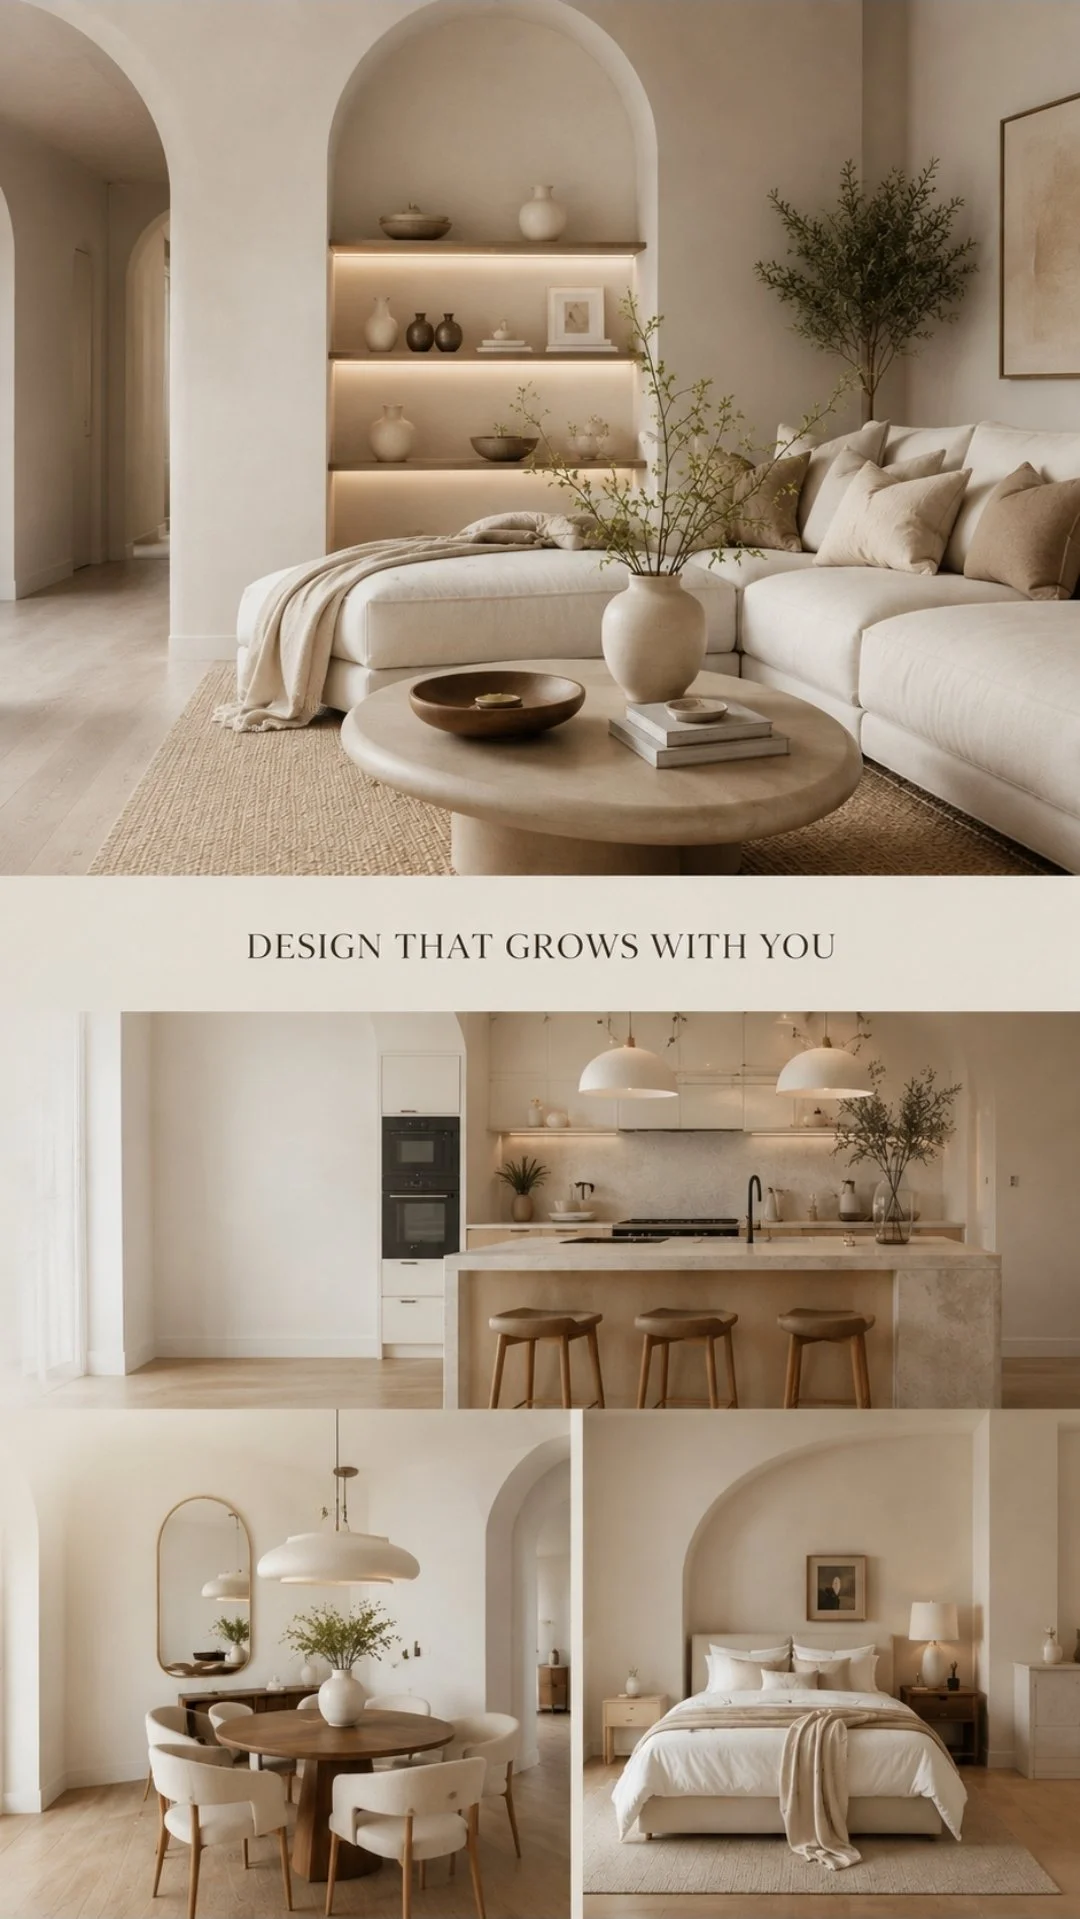
Single Room Design
Tailored Concept Direction & Spatial Blueprints
Transform one focused residential or boutique commercial space into a cohesive, high-end environment with our structured virtual packages.
Essentials: 60-min live discovery session, custom visual concept image (7 business day turnaround), and scaled single-space plan.
Signature: Everything in Essentials, plus a complete curated sourcing list with click-to-buy links for up to 5 signature accent pieces (dimension-verified).
Tailor Your Service: Add concept refinements (up to 3 focused updates) for +$50.
Includes: Spatial layout optimization, material & finish selection, and self-guided execution roadmap.
Perfect For: Homeowners, renters, and business owners looking for elevated design direction—ideal for living rooms, master suites, offices, or boutique studios.
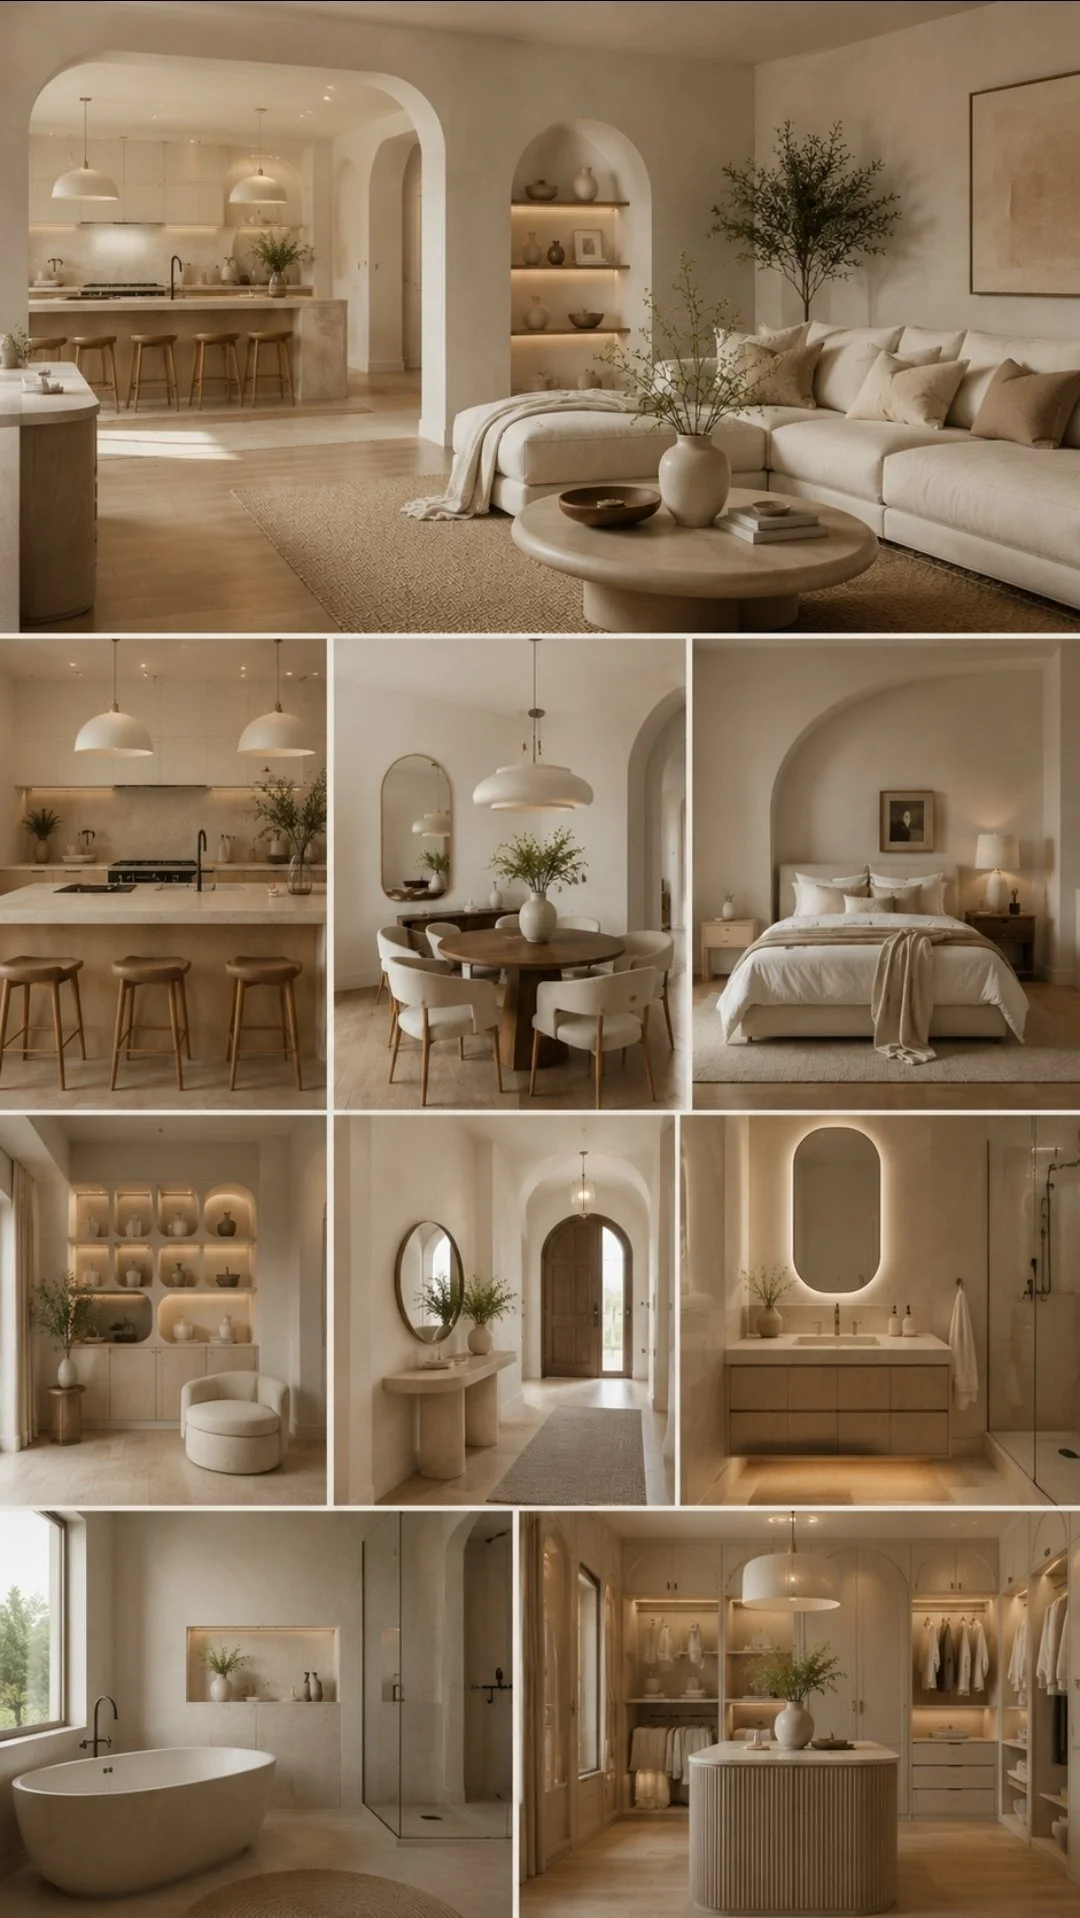
Multi-Room and Whole Home Design
Tailored Concept Strategy Without High Retainers
Scaling concept design across multiple rooms, entire residences, or boutique commercial spaces shouldn't mean lock-in agency retainers, heavy overhead, or complex management contracts.
The Approach: We start with an intensive 90-minute Virtual Strategy Session to audit your space, map out visual continuity, and establish a clear aesthetic direction for your footprint.
The Outcome: Following our call, you receive a tailored, flexible execution strategy built around your visual goals, timeline, and priorities.
Includes: Multi-room aesthetic continuity analysis, and Roadmap
Perfect For: Clients planning extensive cosmetic updates, multi-room layouts, or Whole home visual concepts who want transparent pricing and high-end design direction without the traditional retainer commitment.
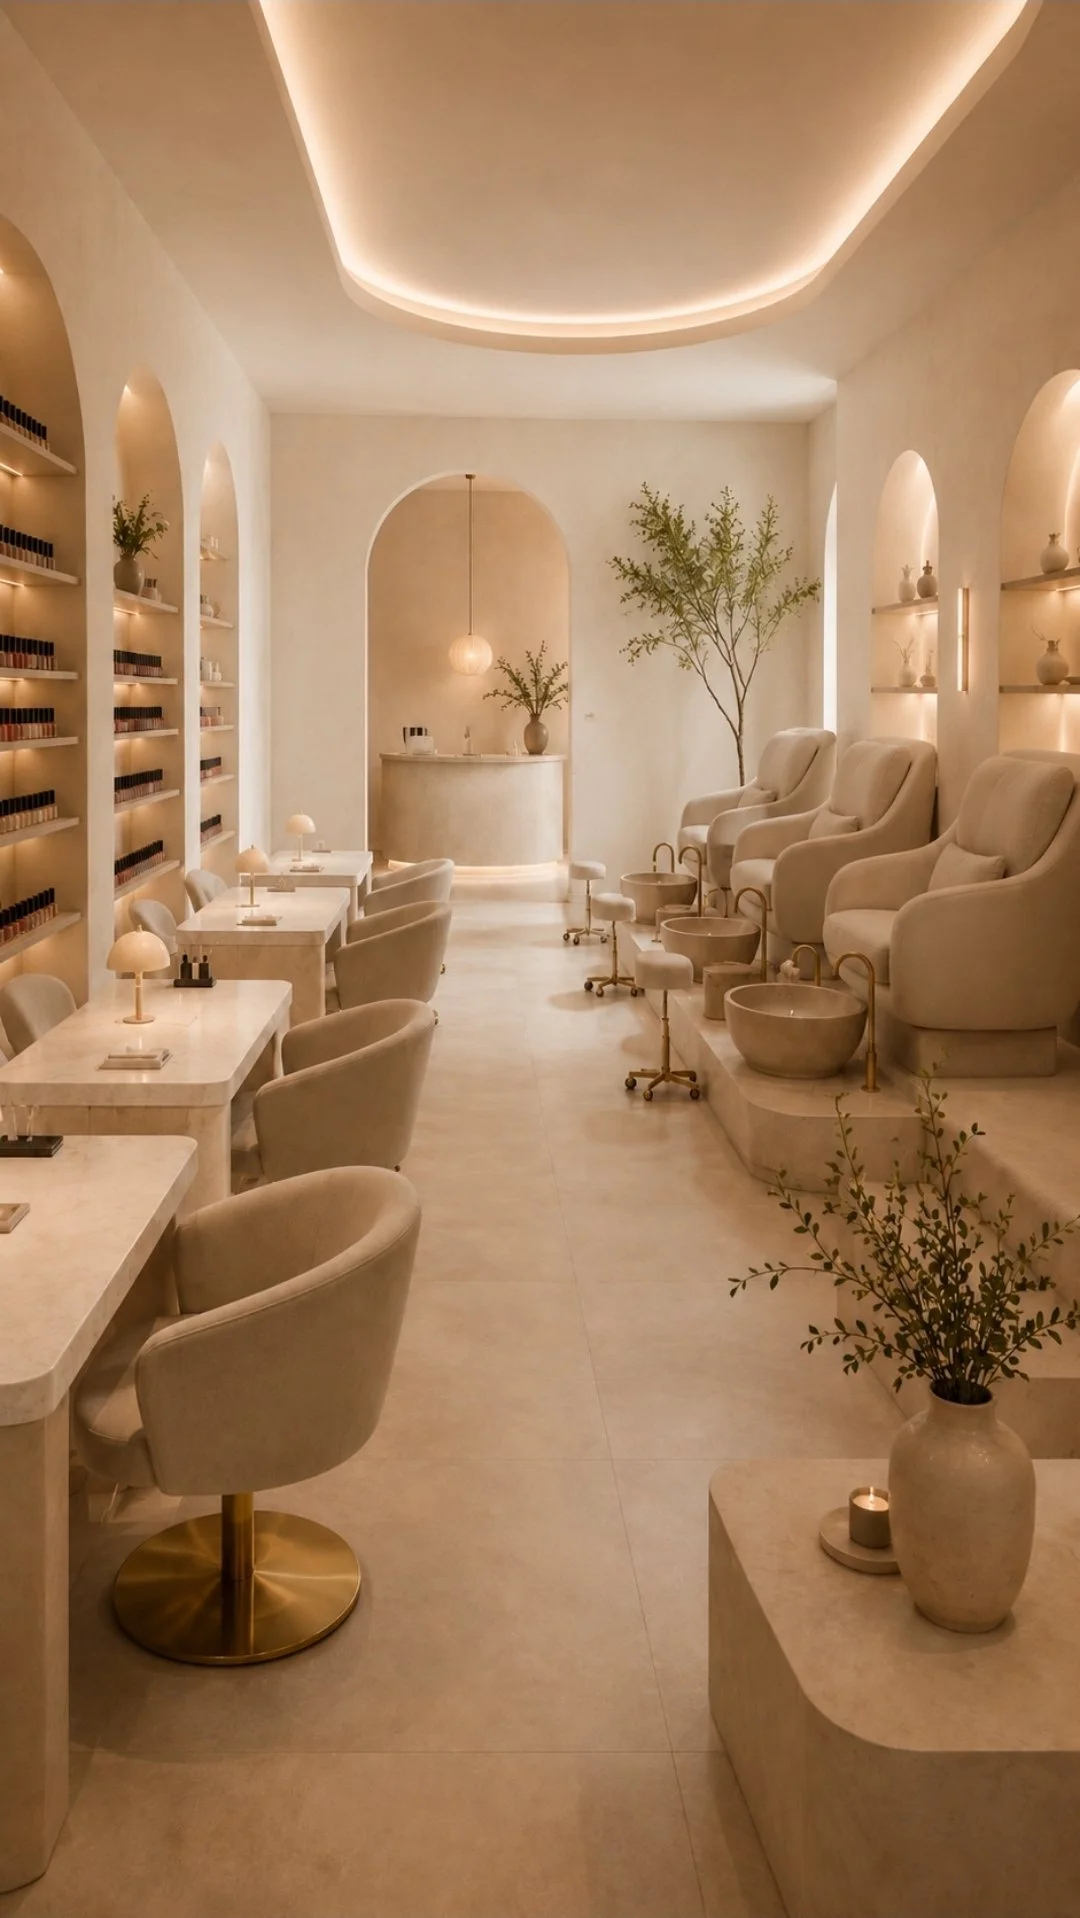
Commercial & Brand Spatial Design
High-Impact Concept Strategy Without High Retainers
Elevate your physical footprint into a compelling, branded experience—without the bloated markups or rigid lock-in of heavy agency retainers.
The Approach: We begin with a 90-minute Commercial Strategy Session to evaluate your brand aesthetic, assess space continuity, and define key spatial touchpoints.
The Outcome: A tailored, phase-by-phase design strategy complete with full spatial layouts, visual concept assets, and material specification guides ready for execution.
Includes: Brand-to-space aesthetic translation, floor plan and layout optimization, material & fixture specification and select sourcing recommendations, and self-guided execution roadmaps.
Perfect For: Boutique retail showrooms, suites, creative studios, hospitality concepts, and workspace environments seeking high-end, scalable design direction.